Trezzone · Lombardia
Two-bedroom stone villa with Lake Como views in Trezzone
€1,070,000 asking price · additional buying costs apply
About the property
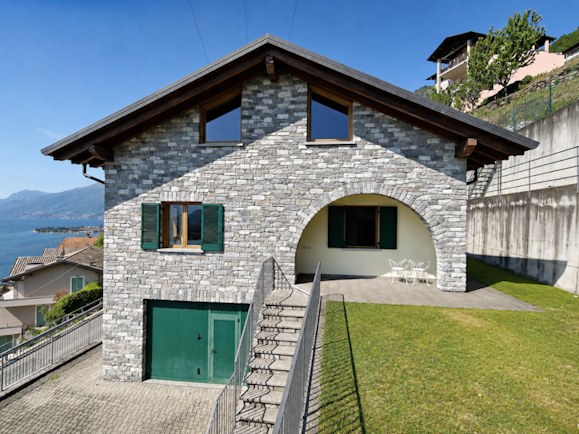
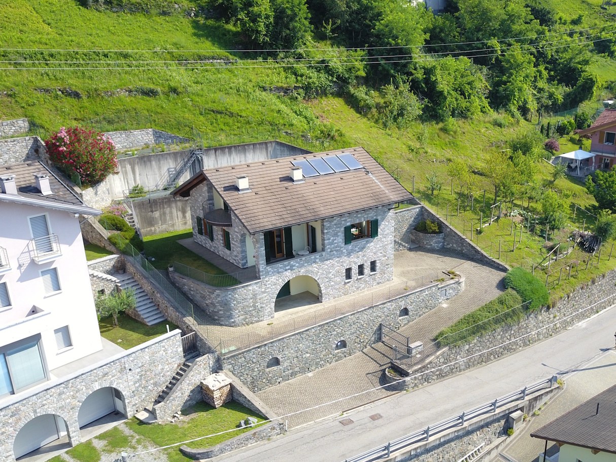
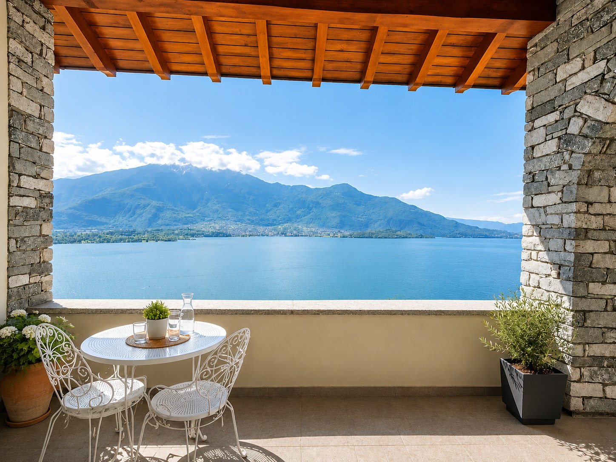
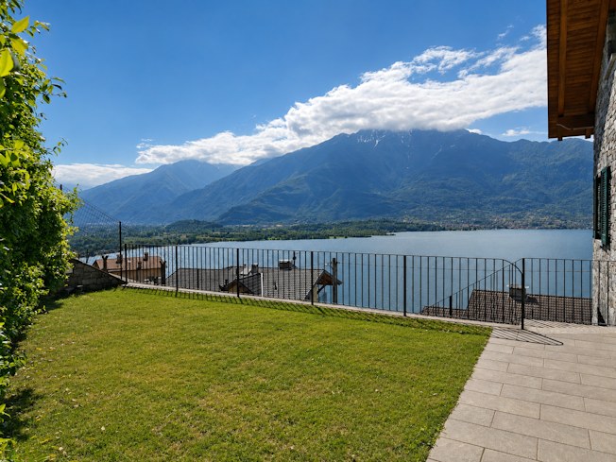
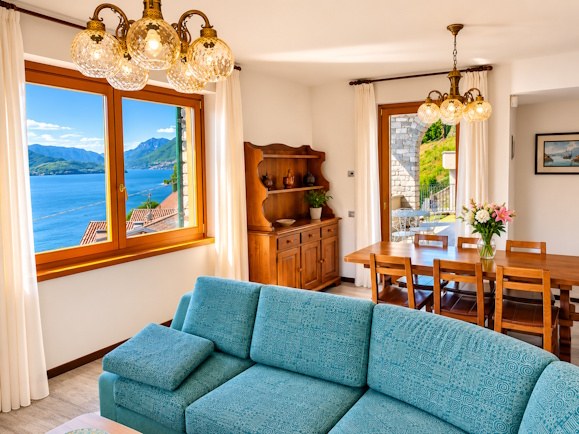
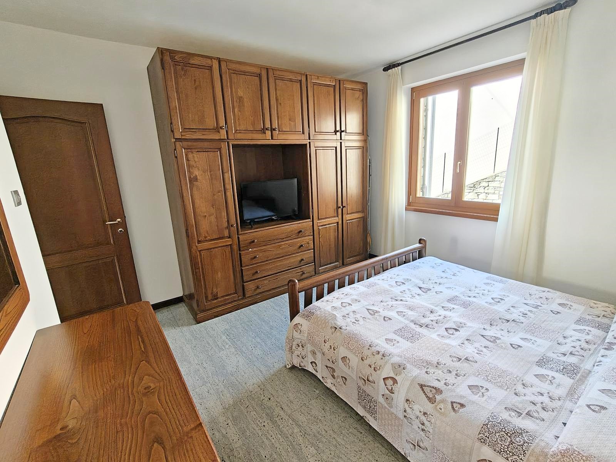
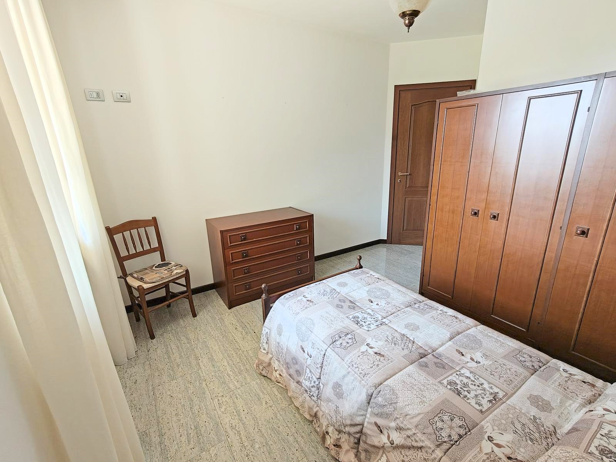
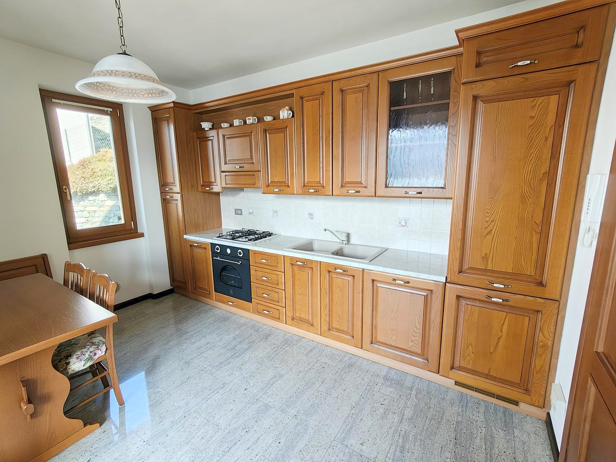
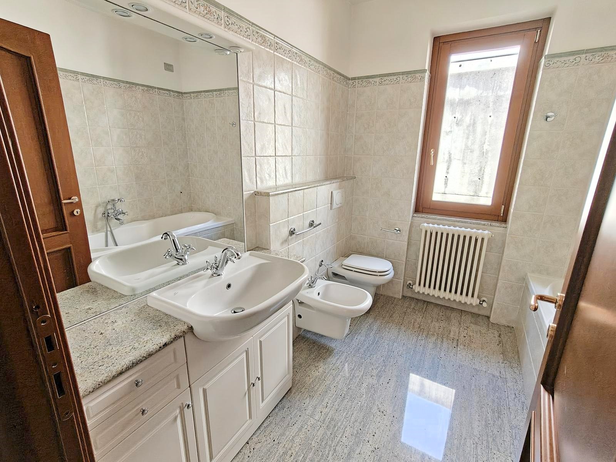
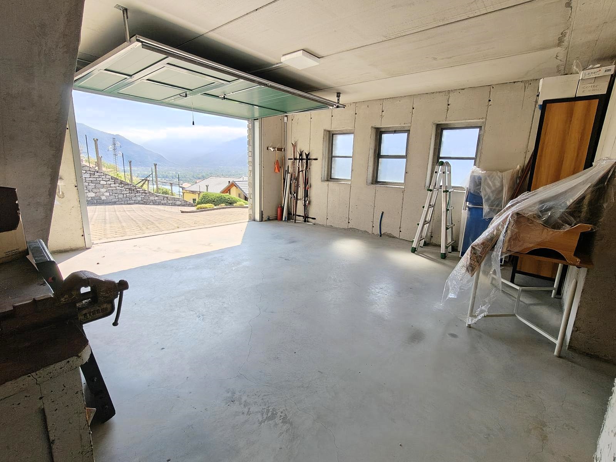
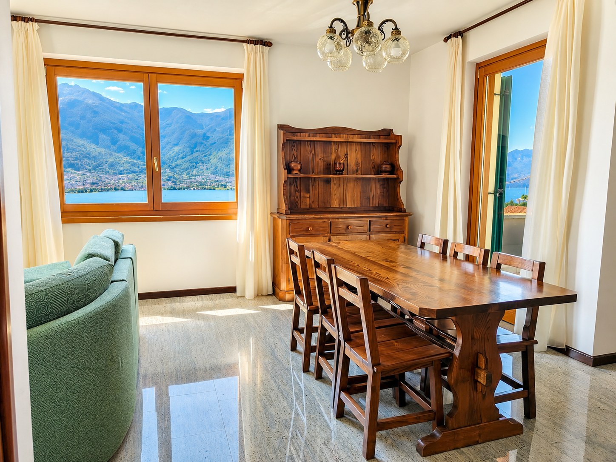
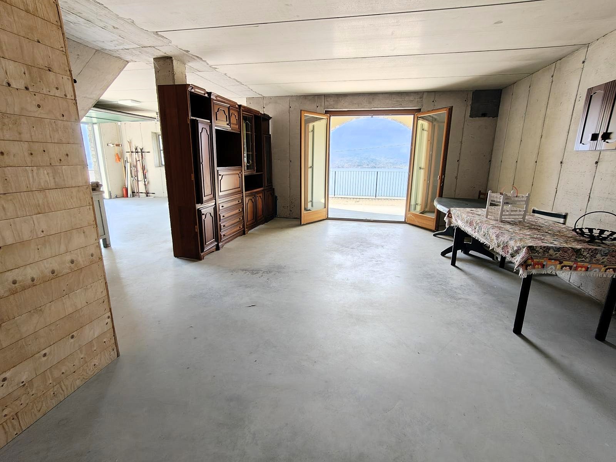
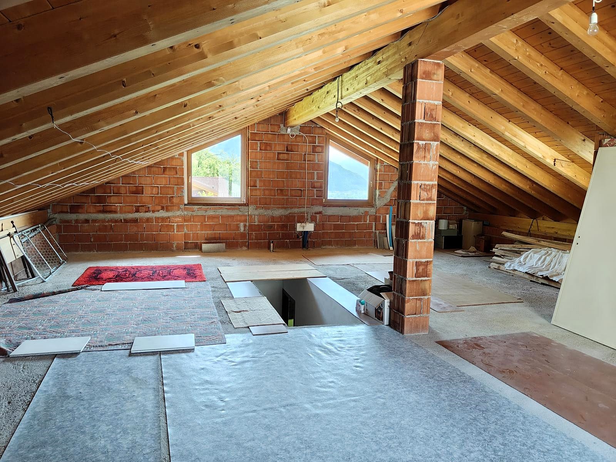
A detached stone villa in Trezzone overlooking Lake Como, offered at €1,070,000. The seller reports construction in 2007 and a private garden of approximately 540 m². The seller clarified on 1 October 2026 that the current residential floor contains two bedrooms, one bathroom, a kitchen, a living room and an entrance hall, with approximately 76 m² of living space excluding the porches. The 270 m² commercial area quoted by the seller is a weighted total that includes accessory spaces; it is not 270 m² of current living space. The basement contains a garage, cellar, tavern-style room with a second bathroom, laundry and hallway. The two bathrooms shown in the listing comprise one on the residential floor and one in the basement. Basement accessory spaces are not represented as additional bedrooms or confirmed residential accommodation. The upper level contains a spacious unfinished attic. The seller describes possible future bedrooms and a bathroom there, but these rooms do not currently exist. Any conversion, additional habitable rooms or change of use would need independent checks and any necessary permissions. The seller describes underfloor heating, solar thermal panels, an alarm system, wooden windows, covered porches, terraces, a private garage and two outdoor parking spaces. The property is described as habitable on its current residential floor; the attic and some accessory areas remain unfinished. Areas, condition, facilities and current permitted uses are seller-supplied. Confirm them, along with access and any proposed works, with the seller and independent advisers before purchase.
- Floor area
- 76 m²
- Bedrooms
- 2
- Bathrooms
- 2
- Condition
- Habitable
Seller-supplied listing · reference PV-256C5697. Confirm availability, permitted use, ownership and condition before committing. Renovation costs have not been assessed for this property.
Plan your buying costs →